 Facebook
 Google
 GitHub
 Linkedin
When Testing Data Can’t Be Trusted: The Role of Calibration in Automated QC
The accuracy of many automated manufacturing systems can be verified simply by visual inspection or built-in alarms. However, quality control systems rely on a traceable process of calibration.
Automated testing has changed the way many engineers collect and review measurements. A test can run repeatedly, the results can be captured automatically, and the software can handle the calculations. But there is still a basic underlying question: can the measurement itself be trusted?
Calibration is one of the best ways that engineers can answer that question.
Automation is Good at Repeating Bad Measurements
An automated testing system may run the same operation hundreds of times without much variation. It can collect readings, perform the calculations, save the results, and generate a report with little manual input. Automation is efficient, but it can make a measurement problem less obvious. A repeatable process can still run based on a value that is no longer correct.
That distinction matters.
The automation determines what happens after the measurement enters the system. It cannot verify whether that measurement is still sound. Over time, a sensor can drift, change, or move outside its required performance range while the software continues to work normally. The calculations may be correct even when the input value is wrong.
This distinction becomes more important as laboratories and engineering operations connect instruments directly to software. The fewer manual steps between measurement and final result, the easier it is to overlook the measurement itself.
This means that calibration has a role beyond simply satisfying a schedule or producing a certificate. It is part of the evidence used to establish whether the measurement system can support the decisions being made from its data.
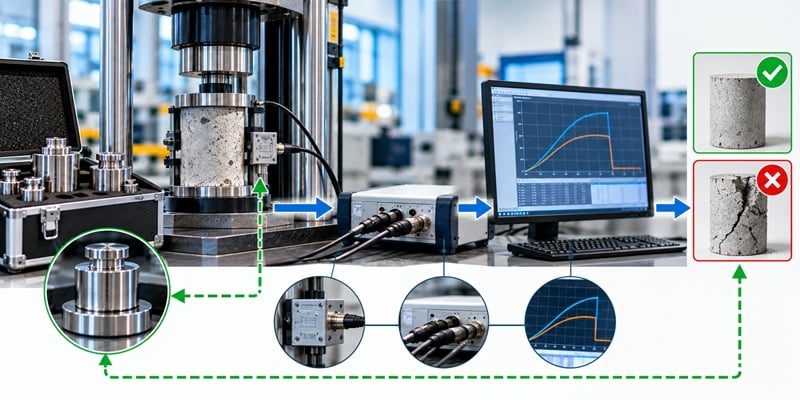
Figure 1. Calibration provides the reference point that supports reliable measurements and automated quality decisions.
The Measurement Comes Before the Automation
A useful way to trace automated quality-control systems is to follow the data backward.
Start with the final decision. Then ask which calculation produced it, which raw measurements fed the calculation, which instruments produced those measurements, and how the instruments were characterized and maintained. The reliability of the final result is constrained by the measurement chain that produced it.
NIST makes an important distinction here. Metrological traceability applies to a measurement result, not simply to an instrument or calibration certificate. Establishing traceability involves a documented chain of calibrations to a reference, with each link contributing to measurement uncertainty. NIST also notes that traceability by itself does not guarantee that a result is fit for a particular purpose. The uncertainty has to be appropriate for the measurement need.
That is a useful principle for automated testing: the question is not simply whether an instrument has been calibrated. The question is whether the measurement system is adequately characterized and controlled for the job it is being asked to perform.
Calibration is Evidence, Not a Checkbox
NIST distinguishes calibration from adjustment and verification. These activities can involve comparing a measuring system with a standard, evaluating its performance under defined conditions, and determining how the characterization affects subsequent measurement results.
An instrument may be adjusted after a calibration result reveals an error, but information about how the instrument performed before the adjustment can be valuable. It can help determine whether any of those previous measurements deserve further scrutiny.
This is why calibration records should be treated as part of the measurement history. A useful record should make it possible to understand the instrument's identity, the reference used, the conditions of the calibration, the results obtained, and any adjustment or corrective action. When those records can be connected to test data, they become more useful during an investigation.
Consider a testing system that shows a gradual change in results over several weeks. Engineers may investigate the material, the test method, the environment, or the process. If the results can also be connected to the measurement equipment used at the time, the calibration history provides another line of evidence.
It does not prove that an instrument caused the change. It helps establish whether the measurement system changed at roughly the same time and whether that possibility should be investigated.
Repeatability is Not the Same as Accuracy
Machines are designed to apply the same test sequence, at the same speed, using the same programmed limits, over and over again.
But repeatability and accuracy answer different questions.
An instrument can produce tightly grouped readings while being offset from the true value. In an automated environment, that offset can become difficult to notice because the process looks stable. The system may be behaving consistently while the measurement is consistently wrong.
This is one reason calibration should not be discussed only in terms of whether equipment passes or fails. The measurement requirement has to be considered as well. A small error may be inconsequential for one application and significant for another.
NIST's guidance on measurement characterization emphasizes factors such as operating conditions, resolution, repeatability, measured error, and measurement uncertainty. Those factors influence how subsequent results should be understood.
For quality-control engineers, the practical lesson is straightforward: a stable signal is useful, but stability alone is not evidence that the signal is accurate enough for the decision at hand.
Calibration Intervals Should Be Logical
Another weak point in many calibration programs is the assumption that every instrument should follow the same calendar interval.
A fixed annual interval may be appropriate in some situations, but the interval should have a technical basis. Equipment usage, operating environment, stability history, required measurement performance, manufacturer recommendations, and the consequences of an out-of-tolerance condition can all matter.
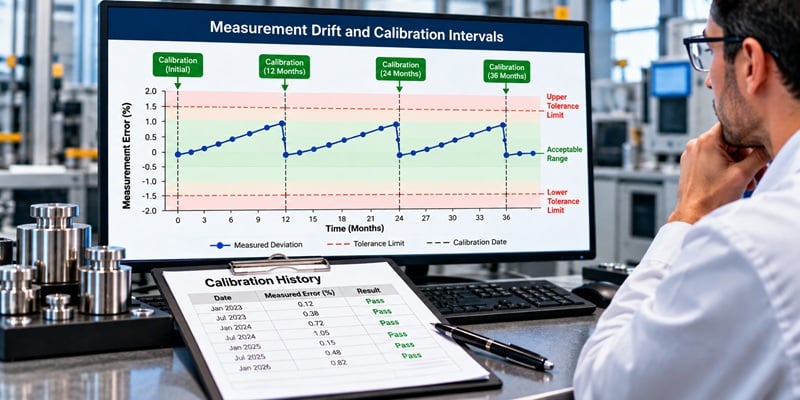
Figure 2. Measurement drift over successive calibration intervals can provide evidence for reviewing the frequency of recalibration.
ILAC G24:2022 provides guidance specifically on determining and reviewing recalibration intervals for measuring equipment. The purpose is to help laboratories and other organizations establish calibration programs based on appropriate methods rather than treating the interval as an arbitrary date.
Past calibration results can tell engineers quite a bit about an instrument. One that has remained stable through several calibration cycles presents a different maintenance picture from one that has shown repeated drift. That history does not, by itself, determine the right interval. It does give the organization evidence it can use when reviewing the interval.
That approach also makes better use of automation. A quality system can track calibration results, equipment use, maintenance events, and upcoming reviews. The goal is not to automate calibration decisions blindly. It is to give engineers better information for making those decisions.
What Happens When an Instrument is Found Out of Tolerance?
This is where calibration becomes directly connected to quality control.
Consider an instrument used in an automated test that is later found to be outside its required limits. The instrument may need to be taken out of service while the cause is investigated and the equipment is corrected or recalibrated. At that point, another issue comes into view: which results were produced while the instrument may not have been performing as required?
That question cannot always be answered by looking at the latest calibration certificate. It requires a connection between the instrument, its historical status, and the measurements or tests performed during the relevant period.
That investigation is much easier when the equipment history is connected to the test records. An equipment ID can be tied to individual results, while calibration status, maintenance, and adjustment events remain part of the same record. If an instrument is later found to be out of tolerance, engineers can then trace the work that may need to be reviewed instead of trying to reconstruct it from separate records.
Finding an instrument out of tolerance does not automatically mean that all earlier results must be rejected. Engineers still have to consider the instrument, the size and direction of the error, the measurement requirement, and the work carried out during that period. Good records give them enough evidence to make that call based on the actual circumstances.
Put Calibration Status Where the Measurement is Used
Calibration programs are often managed separately from the systems that generate and use test data. That separation can work, but it creates an opportunity to improve the connection.
In a more integrated workflow, an equipment identifier follows the measurement from the instrument into the test record. The system can associate the result with calibration status, maintenance history, and relevant equipment information. Depending on the application, software may also flag equipment approaching a required review or prevent use when an instrument's status does not meet the organization's rules.
The exact technology will vary. Different applications might rely on laboratory information management systems, quality management or manufacturing systems, or a combination of equipment records and mobile data capture. But the overall principle is the same: the people interpreting the data should have a practical way to understand the status of the equipment that produced it.
This is particularly valuable when an organization is trying to move from reactive quality control toward a more data-driven process. More data is not enough. The context behind the data matters.
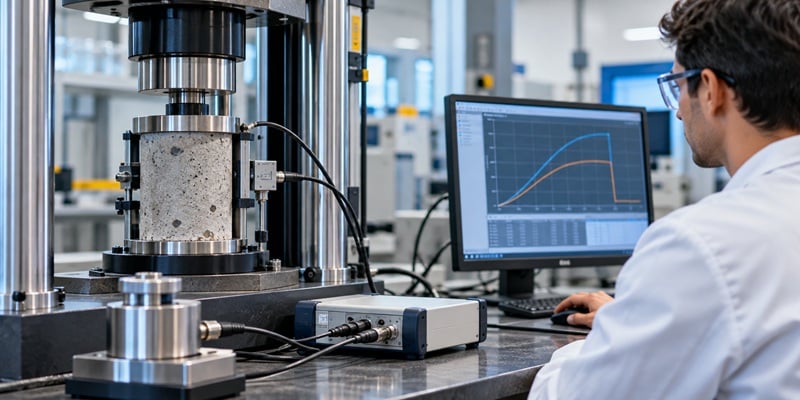
Figure 3. It’s important to provide a link between the equipment calibration status and the data interpretation.
Calibration Should Support the Decision, Not Just the Certificate
The strongest calibration programs are not built around certificates alone. They are built around the decisions that measurements support.
An engineer deciding whether a process is within control, a laboratory determining whether a test result meets a requirement, or a quality manager investigating a trend all depend on measurements that are suitable for the purpose. Calibration, verification, maintenance, traceability, and uncertainty are different pieces of that larger measurement-control system.
This is also why a calibration certificate should not be treated as a guarantee that every future measurement from an instrument is valid. Equipment can change after calibration. Operating conditions can change. Components can wear. A measurement system can behave differently outside the conditions under which it was characterized.
NIST explicitly notes that traceability alone does not guarantee fitness for purpose. The uncertainty associated with a result must be appropriate to the measurement need.
That idea is easy to lose when calibration is reduced to a compliance task. It becomes much clearer when calibration is viewed as part of the evidence supporting an engineering decision.
Reliable Automation Starts With Reliable Measurements
Automation has changed the way quality-control data is collected. Testing can be faster, records can be more complete, and calculations can be standardized. But automation itself does not remove the need to question the measurement at the beginning of the data chain.
Calibration provides one of the controls used to maintain confidence in that measurement system. When calibration history, equipment status, maintenance, and test data are connected, engineers have more evidence to work with when a result changes or a process moves outside expectations. Calibration is not simply a recurring task on an equipment calendar. It is part of the evidence that connects a physical measurement to an engineering decision.
All images used courtesy of Certified MTP
Related Content